


$455,000
$459,900
1.1%For more information regarding the value of a property, please contact us for a free consultation.
8973 Wooster CT Fishers, IN 46038
5 Beds
4 Baths
2,895 SqFt
Key Details
Sold Price $455,000
Property Type Single Family Home
Sub Type Single Family Residence
Listing Status Sold
Purchase Type For Sale
Square Footage 2,895 sqft
Price per Sqft $157
Subdivision Harrison Green
MLS Listing ID 22127491
Sold Date 11/19/26
Bedrooms 5
Full Baths 3
Half Baths 1
HOA Fees $21/ann
HOA Y/N Yes
Year Built 1994
Tax Year 2025
Lot Size 10,454 Sqft
Acres 0.24
Property Sub-Type Single Family Residence
Property Description
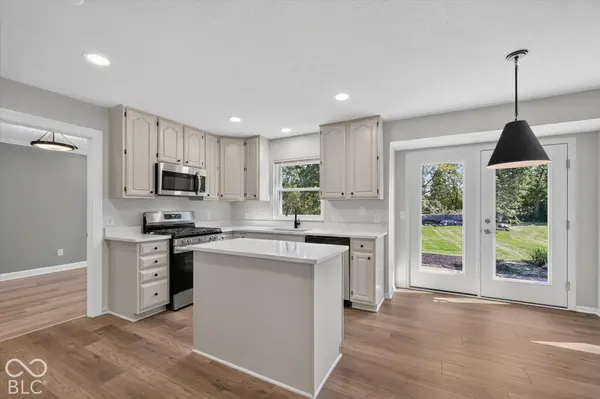
Versatile and EXTENSIVELY UPDATED, this 5-bedroom, 3.5-bath home backing up to the NICKEL PLATE TRAIL offers TWO primary suite options, TWO laundry options, and an exceptional layout for multi-generational living! The main-level primary suite features an ADA-compliant ensuite with heated tile floors, roll-in shower, multiple bathing options, custom closet, and new vanity with quartz countertops. Upstairs, the second primary suite offers a vaulted ceiling, walk-in closet, and beautifully updated private bath. Three additional bedrooms and-you guessed it-a newly remodeled hall bath featuring a tiled tub/shower surround and new quartz-topped vanity complete the bedroom spaces. Add a second laundry option conveniently located near the bedrooms, and the upstairs is complete. The updated kitchen features professionally painted 42" cabinetry, NEW quartz countertops, stainless steel appliances, new sink, faucet and hardware, plus a pantry and spacious eat-in dining area. The finished basement adds even more flexibility with a large rec room, abundant storage, and a finished bonus room currently designed as a custom laundry room with cabinetry, folding stations, and plumbing for a utility sink. Updates continue throughout the home with new LVP, tile and carpet, fresh interior paint, new garage door and opener, whole-house surge protector, and more. Major improvements include recently replaced roof, windows, HVAC, and siding-providing peace of mind for years to come.Outside, enjoy a private, fully fenced backyard surrounded by mature trees, a paver patio, and direct access to the Nickel Plate Trail. Tucked away at the end of a quiet cul-de-sac, this thoughtfully updated home offers a hard-to-find combination of flexibility, accessibility, privacy, and location.
Location
State IN
County Hamilton
Rooms
Basement Daylight, Finished, Full, Storage Space
Main Level Bedrooms 1
Kitchen Kitchen Updated
Interior
Interior Features Attic Access, Bath Sinks Double Main, Vaulted Ceiling(s), Kitchen Island, Entrance Foyer, Handicap Accessible Interior, Hi-Speed Internet Availbl, Eat-in Kitchen, Pantry, Walk-In Closet(s), Wood Work Painted
Heating Forced Air, Natural Gas
Cooling Central Air
Equipment Other, Smoke Alarm, Sump Pump Dual, Sump Pump w/Backup
Fireplace N
Appliance Dishwasher, Disposal, Gas Water Heater, Microwave, Electric Oven, Refrigerator
Exterior
Garage Spaces 2.0
Utilities Available Cable Available, Natural Gas Connected
View Y/N true
Water Access Desc Public
View Trees/Woods
Building
Story Two
Foundation Concrete Perimeter
Water Public
Architectural Style Traditional
Structure Type Vinyl With Brick
New Construction false
Schools
Elementary Schools Harrison Parkway Elementary School
Middle Schools Riverside Junior High
High Schools Fishers High School
School District Hamilton Southeastern Schools
Others
HOA Fee Include Entrance Common,Insurance,Maintenance,ParkPlayground,Management
Ownership Mandatory Fee
Read Less
Want to know what your home might be worth? Contact us for a FREE valuation!

Our team is ready to help you sell your home for the highest possible price ASAP

© 2026 All listing information is courtesy of MIBOR Broker Listing Cooperative(R) as distributed by MLS Grid. All rights reserved.