



$3,000,000
$3,250,000
7.7%For more information regarding the value of a property, please contact us for a free consultation.
2 Woodard BLF Zionsville, IN 46077
5 Beds
7 Baths
9,763 SqFt
Key Details
Sold Price $3,000,000
Property Type Single Family Home
Sub Type Single Family Residence
Listing Status Sold
Purchase Type For Sale
Square Footage 9,763 sqft
Price per Sqft $307
Subdivision Lost Run Farm
MLS Listing ID 22089696
Sold Date 11/19/26
Bedrooms 5
Full Baths 6
Half Baths 1
HOA Fees $1,000/mo
HOA Y/N Yes
Year Built 2013
Tax Year 2025
Lot Size 1.570 Acres
Acres 1.57
Property Sub-Type Single Family Residence
Property Description
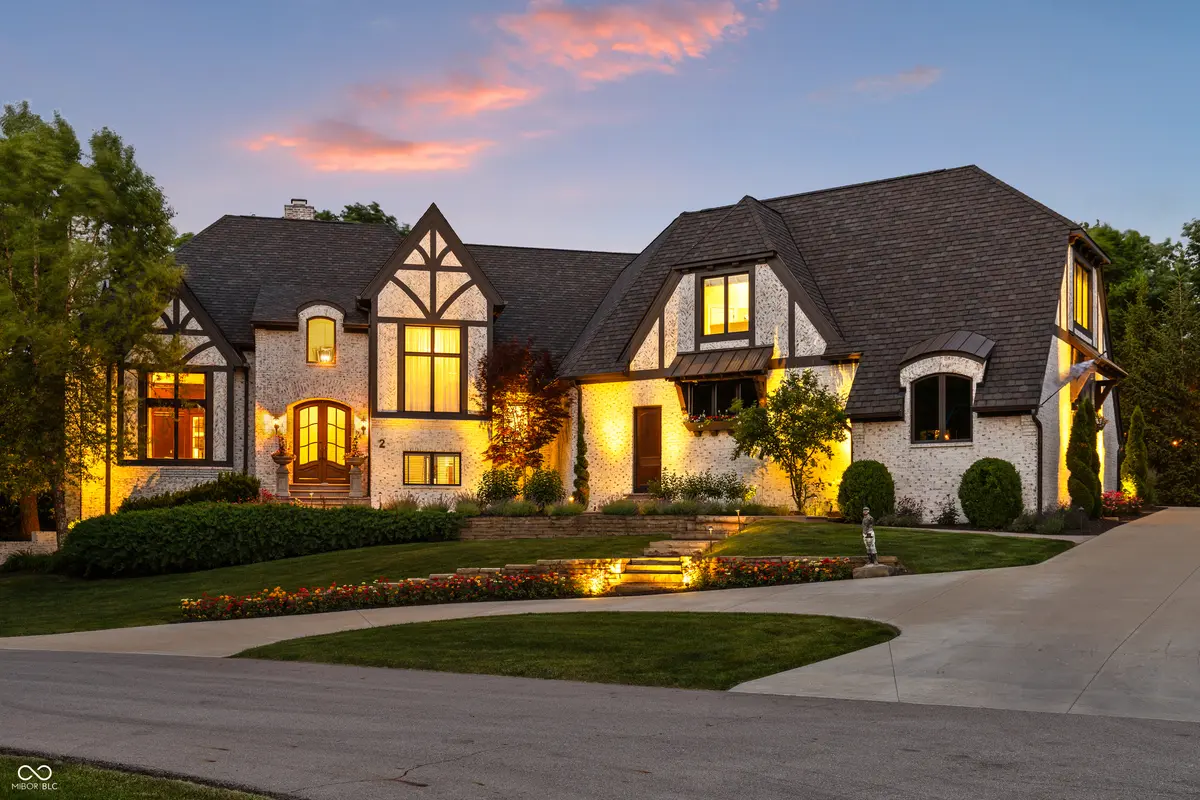
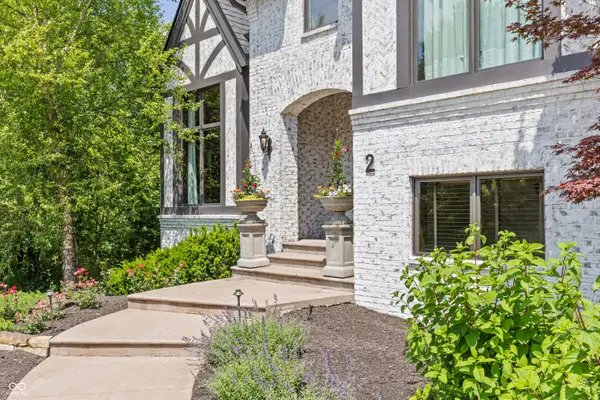
With its European Cottage-inspired architecture, 2 Woodard Bluff evokes the feeling of a countryside estate. Timeless, refined, and quietly grand, yet just minutes from the charm of the Village of Zionsville. Located within the gated community of Lost Run Farms, surrounded by stone walls and miles of scenic trails, the setting offers a rare sense of privacy and serenity. Designed by Steve Goldberg and built by Christopher Scott Homes, the residence is a true expression of thoughtful design and craftsmanship. Inside, nearly 10,000 square feet of living space unfolds with a sense of scale that feels both impressive and incredibly livable. Grand in presence, yet warm and inviting in everyday life. The primary suite is a true retreat, offering a private, refined escape designed for both comfort and quiet luxury. An expansive dining room with its own fireplace creates a stunning setting for entertaining. Elevated yet intimate and perfect for gathering at the highest level. The walkout lower level, with soaring 12' ceilings, redefines what a basement can be. Offering a light-filled extension of the home ideal for hosting, relaxing, or simply enjoying the space in a more casual way. Outdoors, the home continues to impress. Set against a wooded ravine backdrop, the property features a resort-style pool and spa, a screened porch with fireplace, and multiple areas designed for gathering, unwinding or everyday recreation. Creating a seamless connection between indoor and outdoor living. Every detail has been carefully considered, resulting in a home that is as sophisticated as it is comfortable, an exceptional offering in one of Zionsville's most sought-after communities.
Location
State IN
County Boone
Rooms
Basement Ceiling - 9+ feet, Walk-Out Access
Main Level Bedrooms 1
Interior
Interior Features Built-in Features, High Ceilings, Tray Ceiling(s), Walk-In Closet(s), Wet Bar, Breakfast Bar, Entrance Foyer, Pantry
Heating Geothermal, Electric
Cooling Geothermal
Flooring Hardwood
Fireplaces Number 4
Fireplaces Type Library, Dining Room, Family Room
Equipment Security System, Smoke Alarm
Fireplace Y
Appliance Dishwasher, Microwave, Gas Oven, Double Oven, Refrigerator, Wine Cooler, Gas Water Heater, Humidifier
Exterior
Exterior Feature Smart Light(s), Sprinkler System
Garage Spaces 4.0
Utilities Available Cable Available, Natural Gas Connected
Water Access Desc Public
Building
Story Two
Foundation Concrete Perimeter
Water Public
Architectural Style Tudor, Traditional
Structure Type Brick
New Construction false
Schools
Elementary Schools Zionsville Pleasant View Elem Sch
Middle Schools Zionsville Middle School
High Schools Zionsville Community High School
School District Zionsville Community Schools
Others
HOA Fee Include Association Home Owners,Entrance Private,Maintenance,Management,Snow Removal,Trash,Walking Trails
Ownership Mandatory Fee
Read Less
Want to know what your home might be worth? Contact us for a FREE valuation!

Our team is ready to help you sell your home for the highest possible price ASAP

© 2026 All listing information is courtesy of MIBOR Broker Listing Cooperative(R) as distributed by MLS Grid. All rights reserved.